
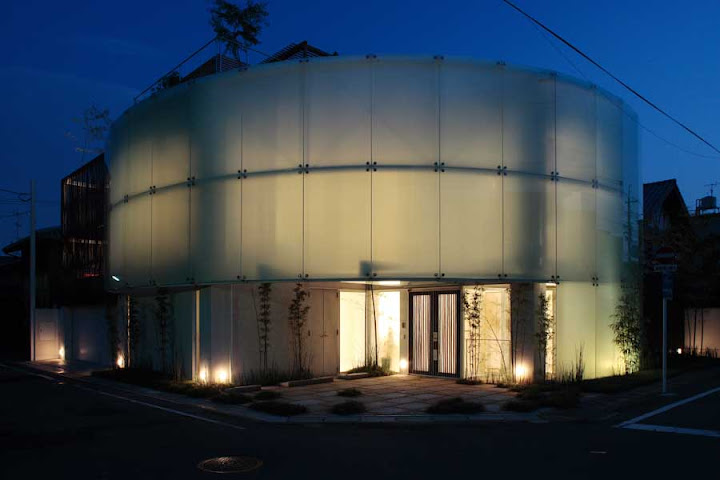


The “Shigamo House” located in Kyoto, designed by local Japanese Architect Edward Suzuki Associates. The interior plan comprised of two bedrooms and related water closets on the ground level, a family room and a Japanese room flanking a sunken patio in an L-shape in the basement along with a study, a guestroom, and related sanitary rooms, a one-room style living, dining, and kitchen boasting over a 3-meter high ceiling on the second level, and a pergola-clad moon-gazing terrace up on the rooftop with a panorama of the hills of Kyoto all around. Furthermore, every one of the four water closets boasts a sink that is a work of art created by four different artists using different media. – Edward Suzuki Associates


